Offices and meeting rooms
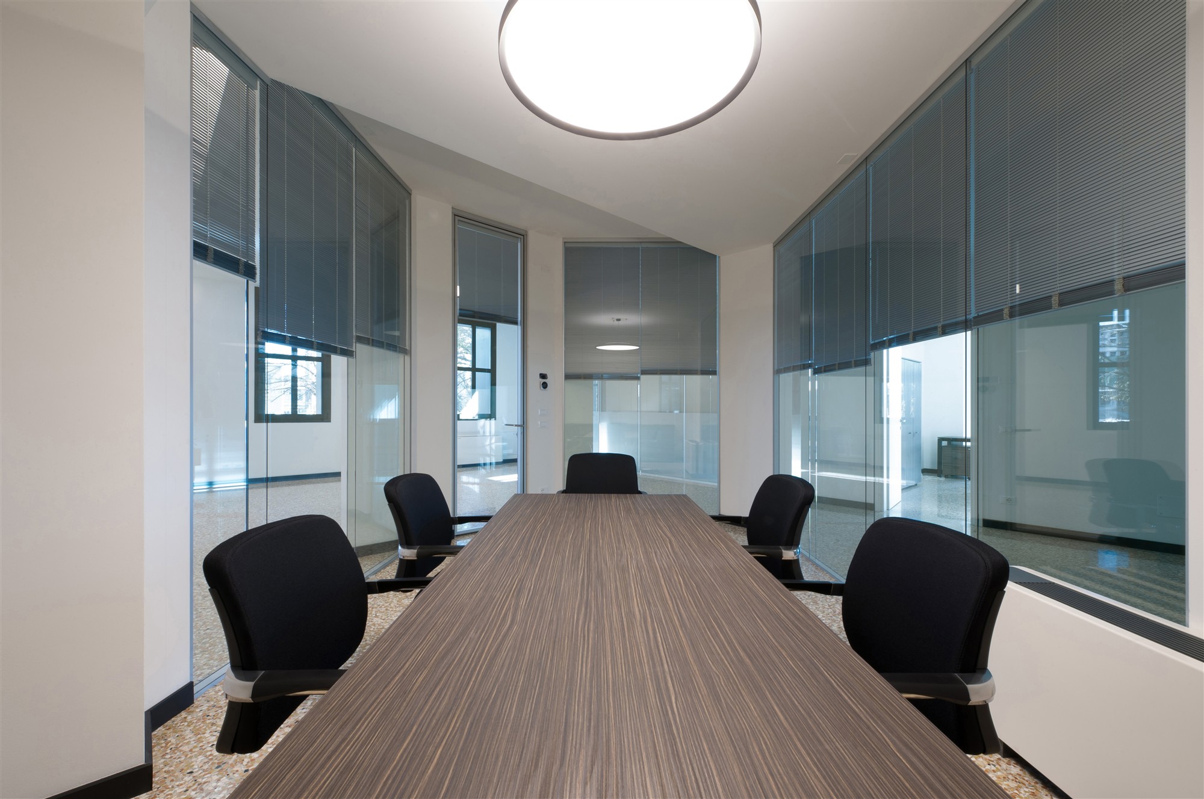
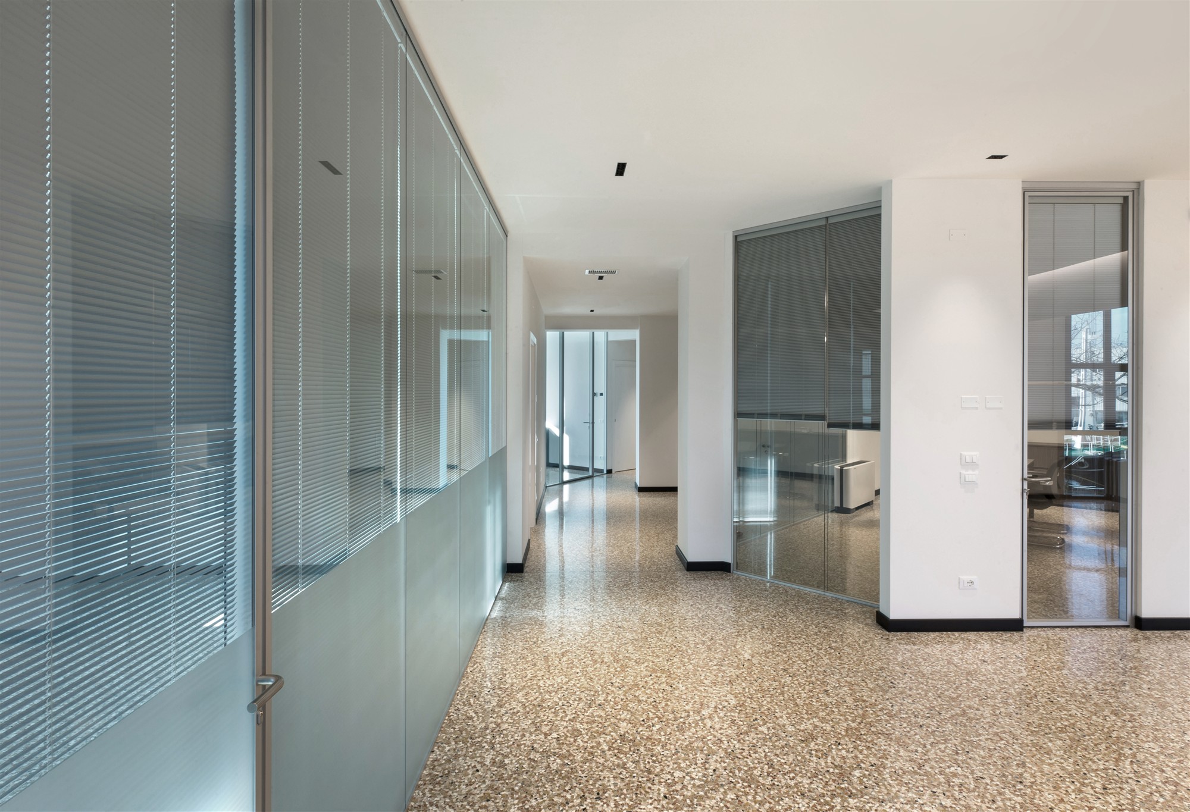
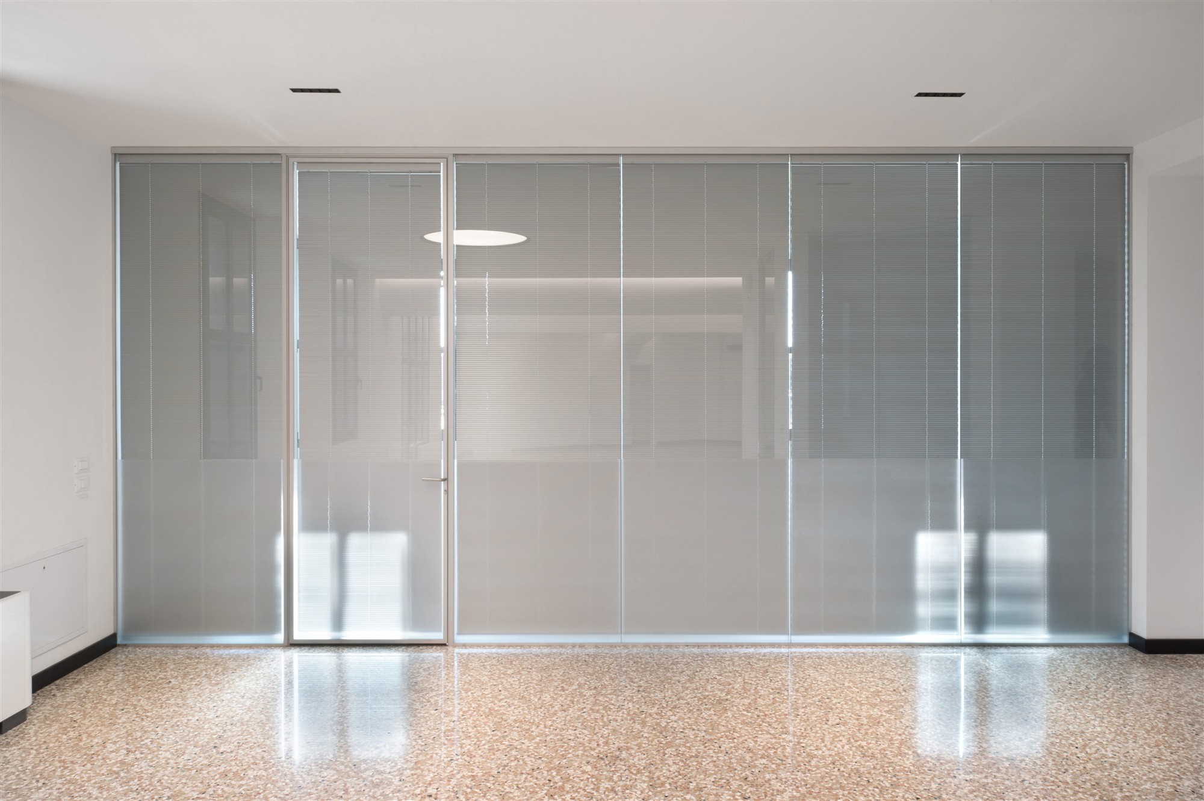
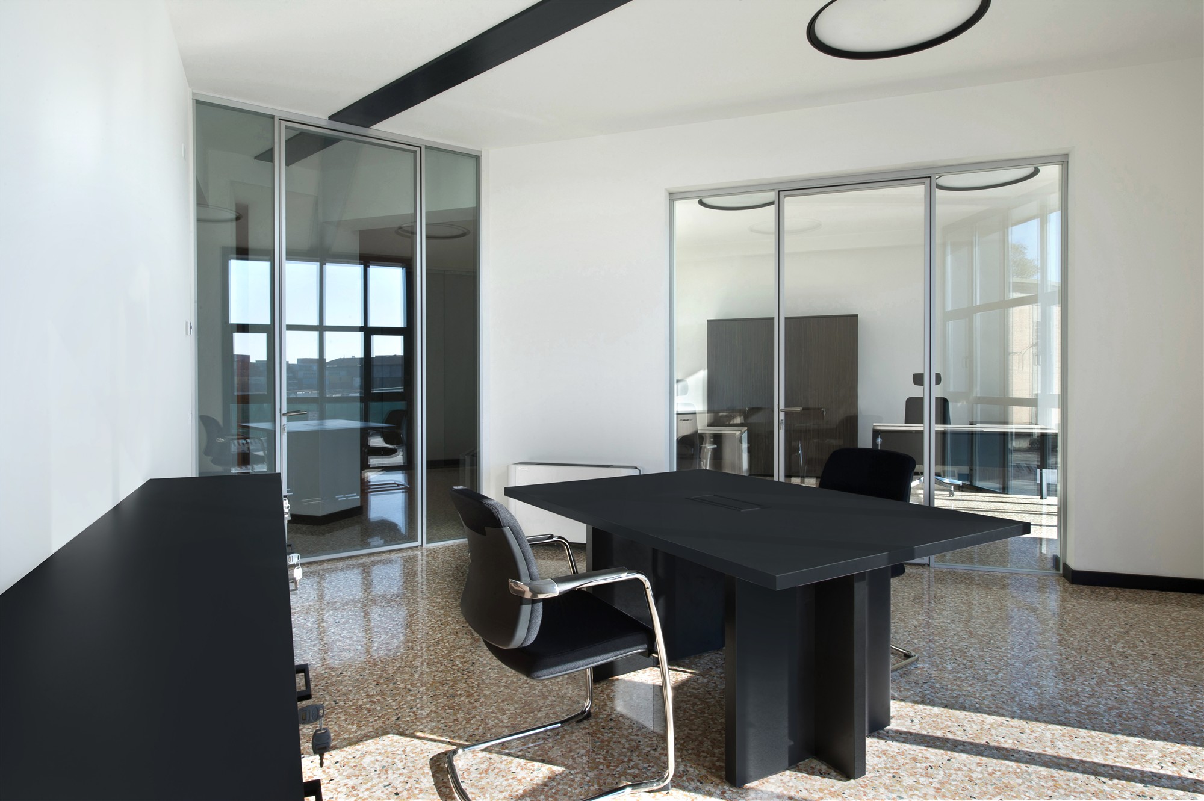
Glass walls and doors define workspaces and meeting rooms, allowing light to pass through and maintaining visual continuity between spaces.



We produce certified glass both flat and curved for the architectural sector, following-up each project, also in the preliminary phase of choosing the correct type of glass to be used according to the application.


A key material for architects and designers, glass is able to meet aesthetic needs, but not only. We combine the innate transparency of glass, which allows us to separate rooms invisibly, opening them to the outside space in an elegant and lightweight way, with studies into increasingly high-performance technological solutions that guarantee comfort and movement.
Thanks to our in-house equipment, we are able to carry out all the necessary processes to produce glass for the architectural sector, in particular:
We supply all types of glass available on the market: low-iron glass, coloured glass, with anti-reflective coating, heat-controlled glass and UV protective glass.
Our glass for the architectural sector includes:
CASE HISTORY
A photographic journey through the project’s different spaces: interiors, staircases and rooftop terrace.
Glass walls and doors define workspaces and meeting rooms, allowing light to pass through and maintaining visual continuity between spaces.
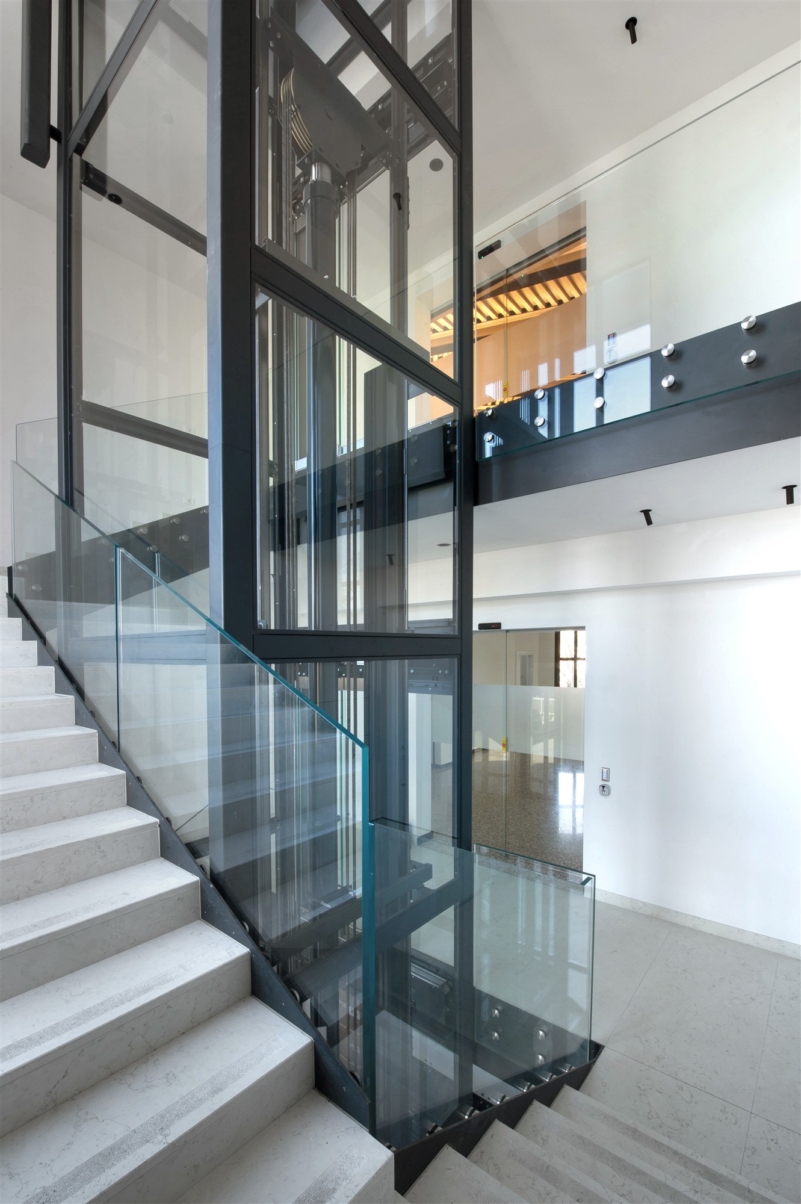
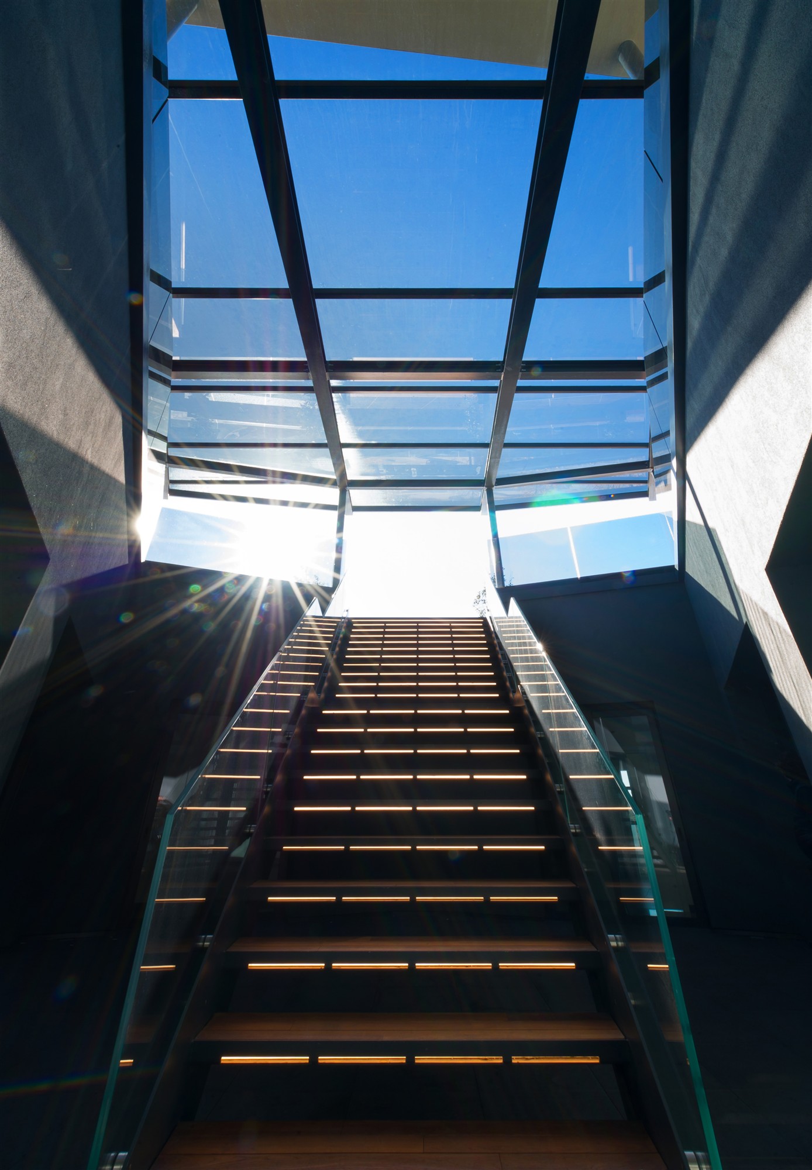
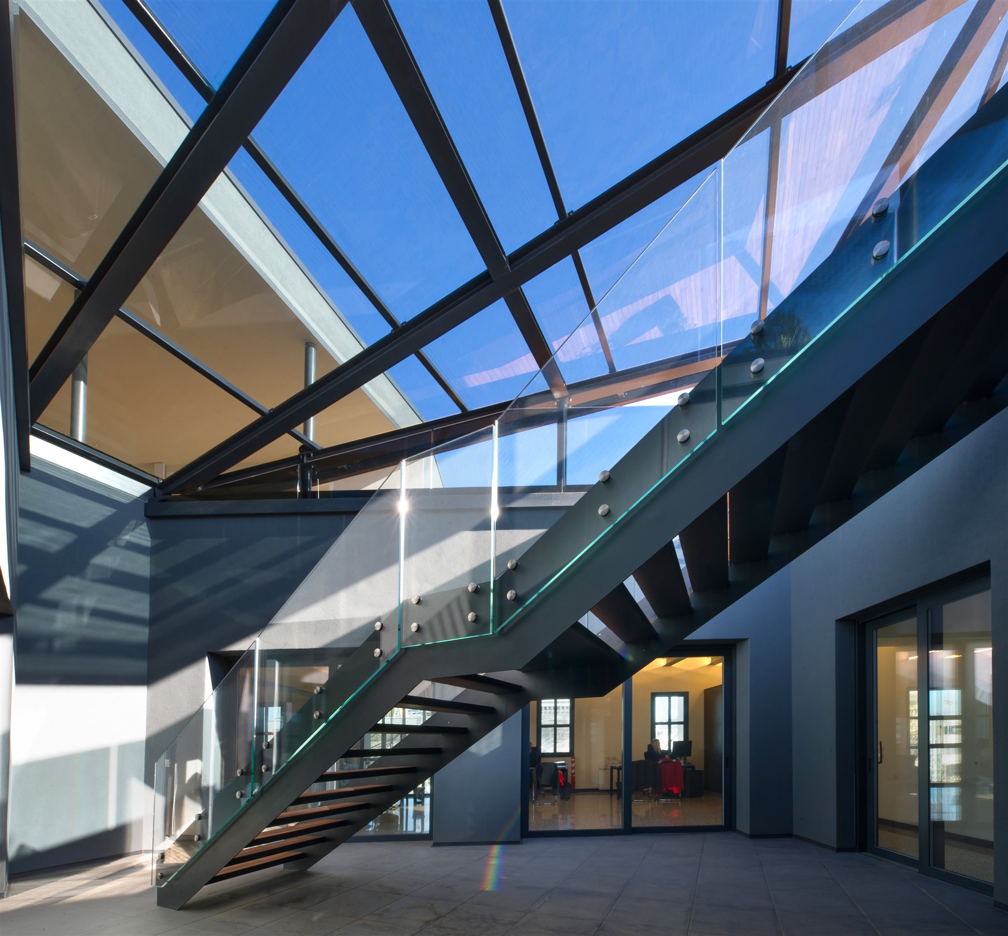
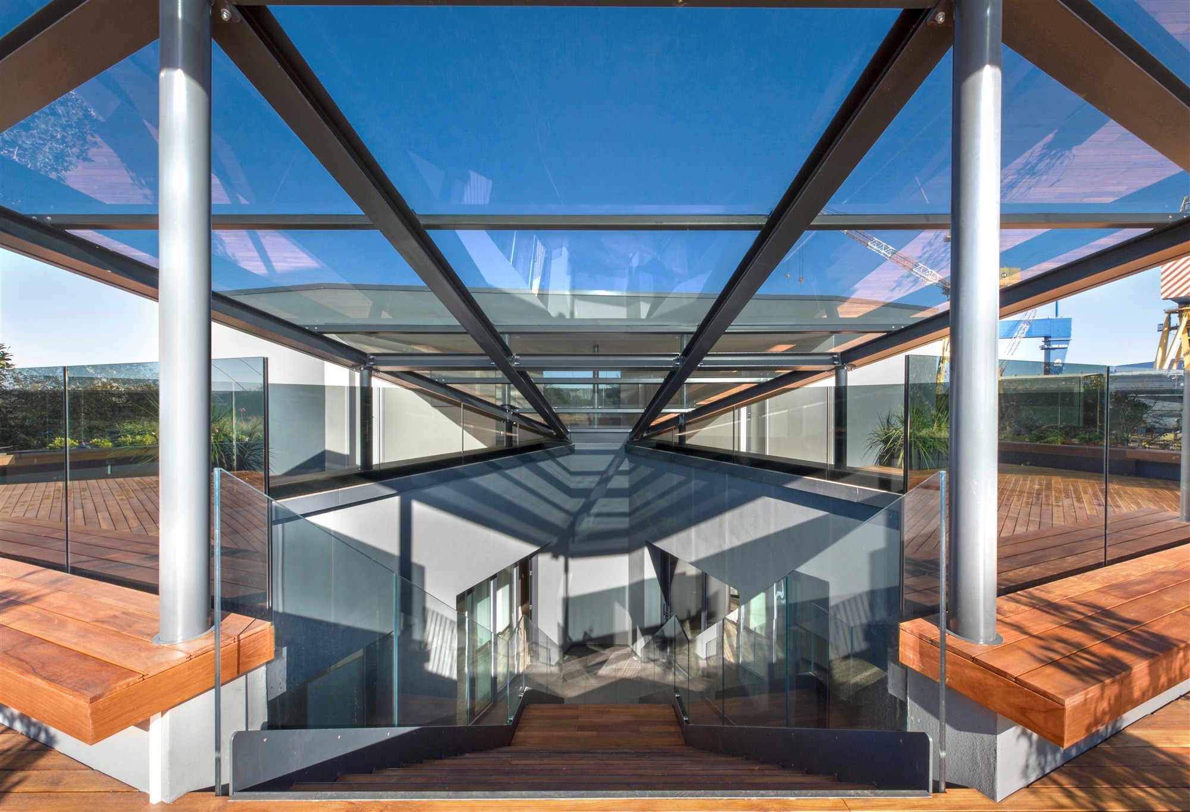
The vertical route passes through transparent geometries: glass follows the staircases and roof, connecting the interiors to the terrace.
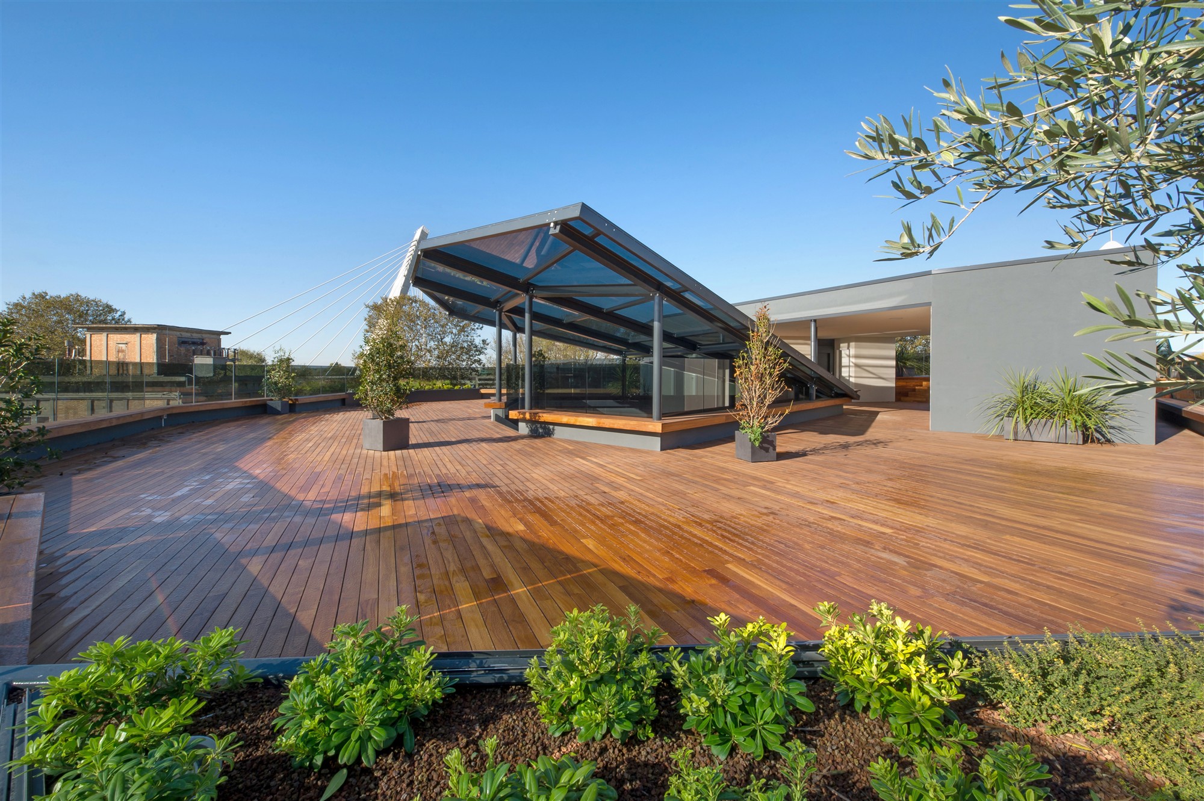
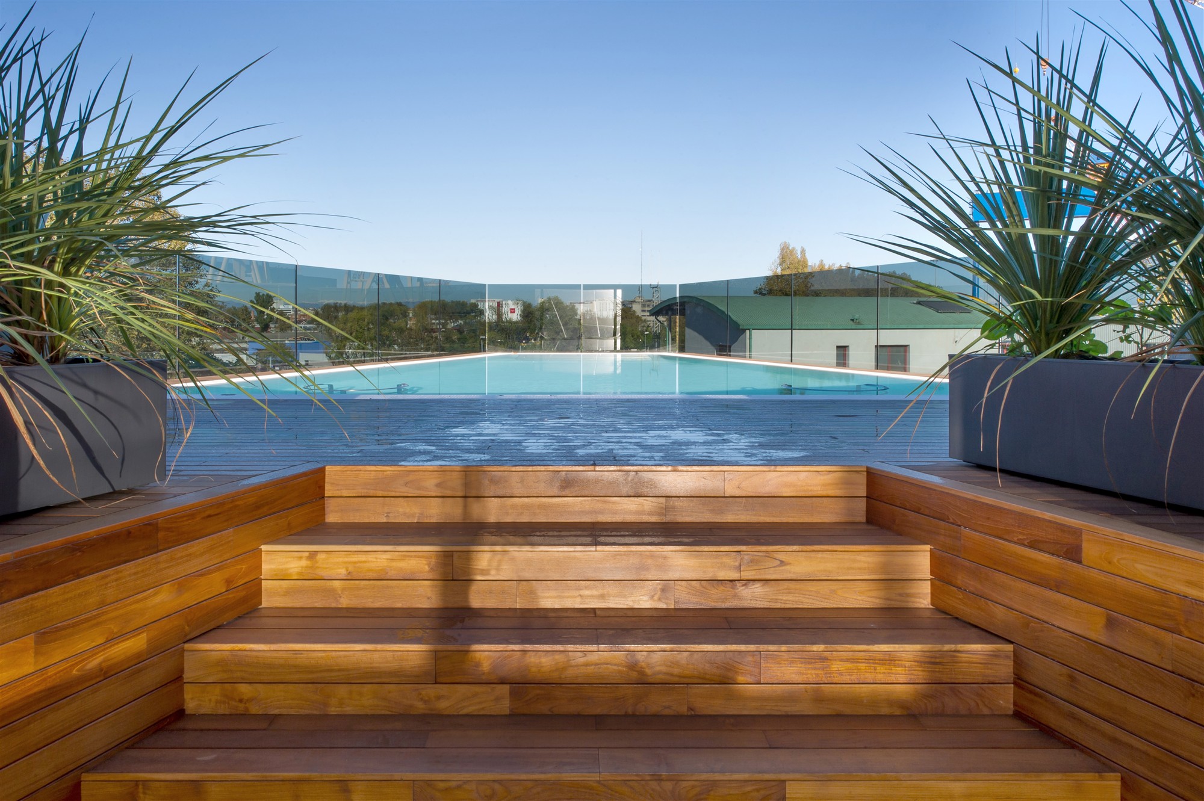
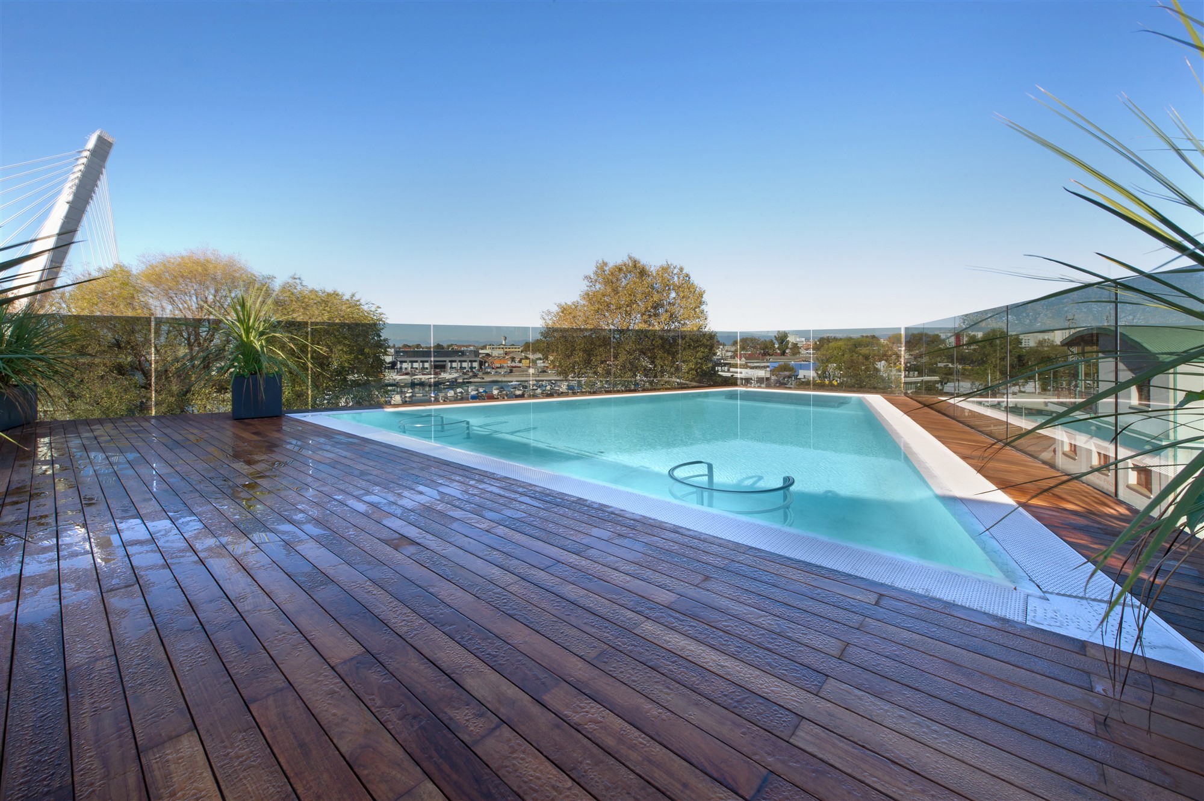
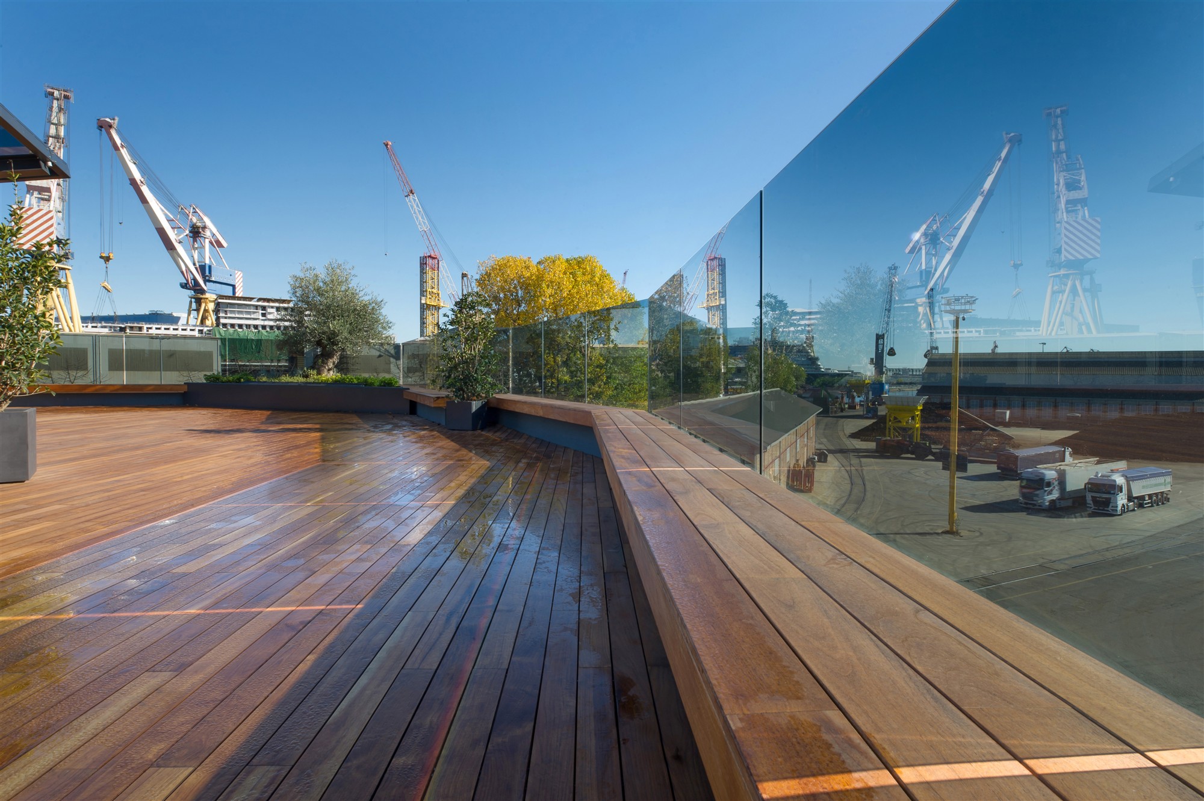
On the terrace, glass balustrades open up views of the surroundings. These photographs show the relationship between the roof, outdoor walkways and pool area.